Sean Roseman & Sebastien Trottier

+
Sean Roseman & Sebastien Trottier

Sean Roseman & Sebastien Trottier
Residential & Commercial Real Estate Brokers

Cellular :
Office : 514 937-1717
Fax :


Condo for sale, Montréal (Le Sud-Ouest) |
$749,000

Print Back to properties
Condo for sale, Montréal (Le Sud-Ouest)

198 , Rue Ann, apt.1901 , Montréal (Le Sud-Ouest)
MLS 16175379

Room(s)

6 Room(s)

Bedroom(s)

2 Bedroom(s)

Bathroom(s)

1 Bathroom(s)

pi. ca.

69.00 m²

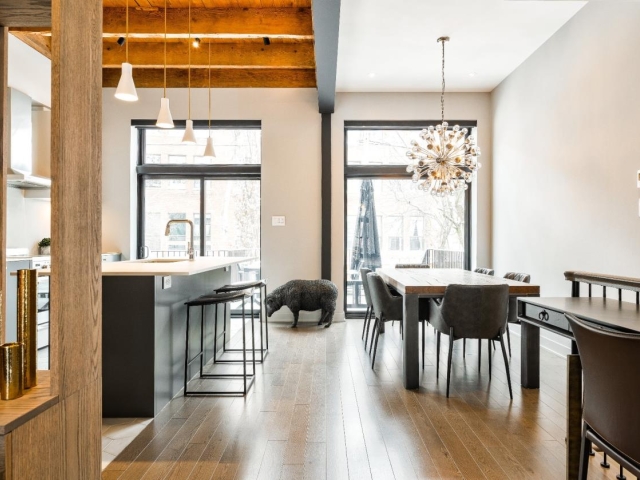

This stunning corner unit condo in the prestigious Lowney sur Ville offers breathtaking panoramic city views from the 19th floor. Featuring 2 bedrooms,1 bathroom, this bright open concept unit features wood flooring throughout,spacious layout ideal for modern living.Primary bedroom includes two walk-in closets,with laundry area. Large balcony overlooking the city skyline. Condo includes 2 indoor garage parking spaces and one storage locker.Located in the heart of Griffintown,residents enjoy access to outstanding building amenities. Just steps from some of Griffintown's best cafés,restaurants,grocery stores,Lachine Canal,old port,REM and more.

Detailed information

Characteristics

Property Type
Condo
Year of construction
2018
Type of building
Trade possible
Building dimensions
Certificate of Location
Living Area
69.00 m²
Lot dimensions
Deed of Sale Signature
30 days
Zoning
Residential
Pool
Water supply
Municipality
Parking (total)
Driveway
Roofing
Garage
Attached, Heated, Fitted, Single width
Siding
Lot
Fenced, Landscape
Windows
Topography
Flat
Window Type
Distinctive Features
Energy/Heating
Electricity
View
Water, Mountain, Panoramic, City
Basement
Proximity
Highway, Cegep, Hospital, Park - green area, Elementary school, High school, Public transport, University, Bicycle path, Cross-country skiing, Daycare centre, Réseau Express Métropolitain (REM)
Bathroom
Heating system
Electric baseboard units
Easy access
Elevator
Available services
Exercise room, Roof terrace, Balcony/terrace, Garbage chute, Common areas, Sauna, Indoor pool, Outdoor pool, Indoor storage space
Parking
Garage
Sewage system
Municipal sewer
Equipment available
Ventilation system, Wall-mounted air conditioning
Restrictions/Permissions
Pets allowed
Distinctive features
Corner unit
Dimensions
Living area
69.00 m²
Fees and taxes
:
$522 (2025)
:
$4,285 (2026)
Total
$4,807
Expenses / Energy (per year)
$8,040
Municipal evaluation
Year
2026
Lot
$62,800
Building
$619,500
Total
$682,300
Read more Read less

Room dimensions

Room(s) : 6    |   Bedroom(s) : 2    |   Bathroom(s) : 1    |    Powder room(s) : 0

Room(s)
Level
Dimensions
Type of flooring
Additional information
Kitchen
Other
8.8x13.2 ft.  
Wood
Living room
Other
10.7x11.4 ft.  
Wood
Dining room
Other
13.1x9.5 ft.  
Wood
Primary bedroom
Other
13.2x9.7 ft.  
Wood
Bedroom
Other
11.7x9 ft.  
Wood
Bathroom
Other
5.6x8.11 ft.  
Ceramic tiles
Read more Read less

Inclusions


All appliances (refrigerator, oven, cooktop, microwave, dishwasher, washer and dryer), 3 black bar stools, the built-in shelves, as well as all light fixtures and the vacuum cleaner.

Addenda


The Lowney sur Ville 4 Building Amenities:

-Rooftop pool and terrace.

-BBQ area and lounge

-Urban Chalet

-Gym

-Access to indoor,outdoor pools

-Conference room

-Condo comes with 2 indoor garage parking

-One storage locker

**All room dimensions are approximate.**

Read more Read less

Calculators

Purchase price :
Interest rate :
Amortization:
Down payment:
Mortgage amount:
Purchase price:
Payment :
You must specify the amount of the payment.
Payment frequency :
Interest rate :
Amortization period :

In the same district

Request a visit or information
Cookie Notice

We use cookies to give you the best possible experience on our website.
By continuing to browse, you agree to our website’s use of cookies. To learn more click here.